
Peter Dworjanyn
Architectural Direction
Brookfields ABYC Pty Ltd · ACN 696 805 062
THE CLUBHOUSE
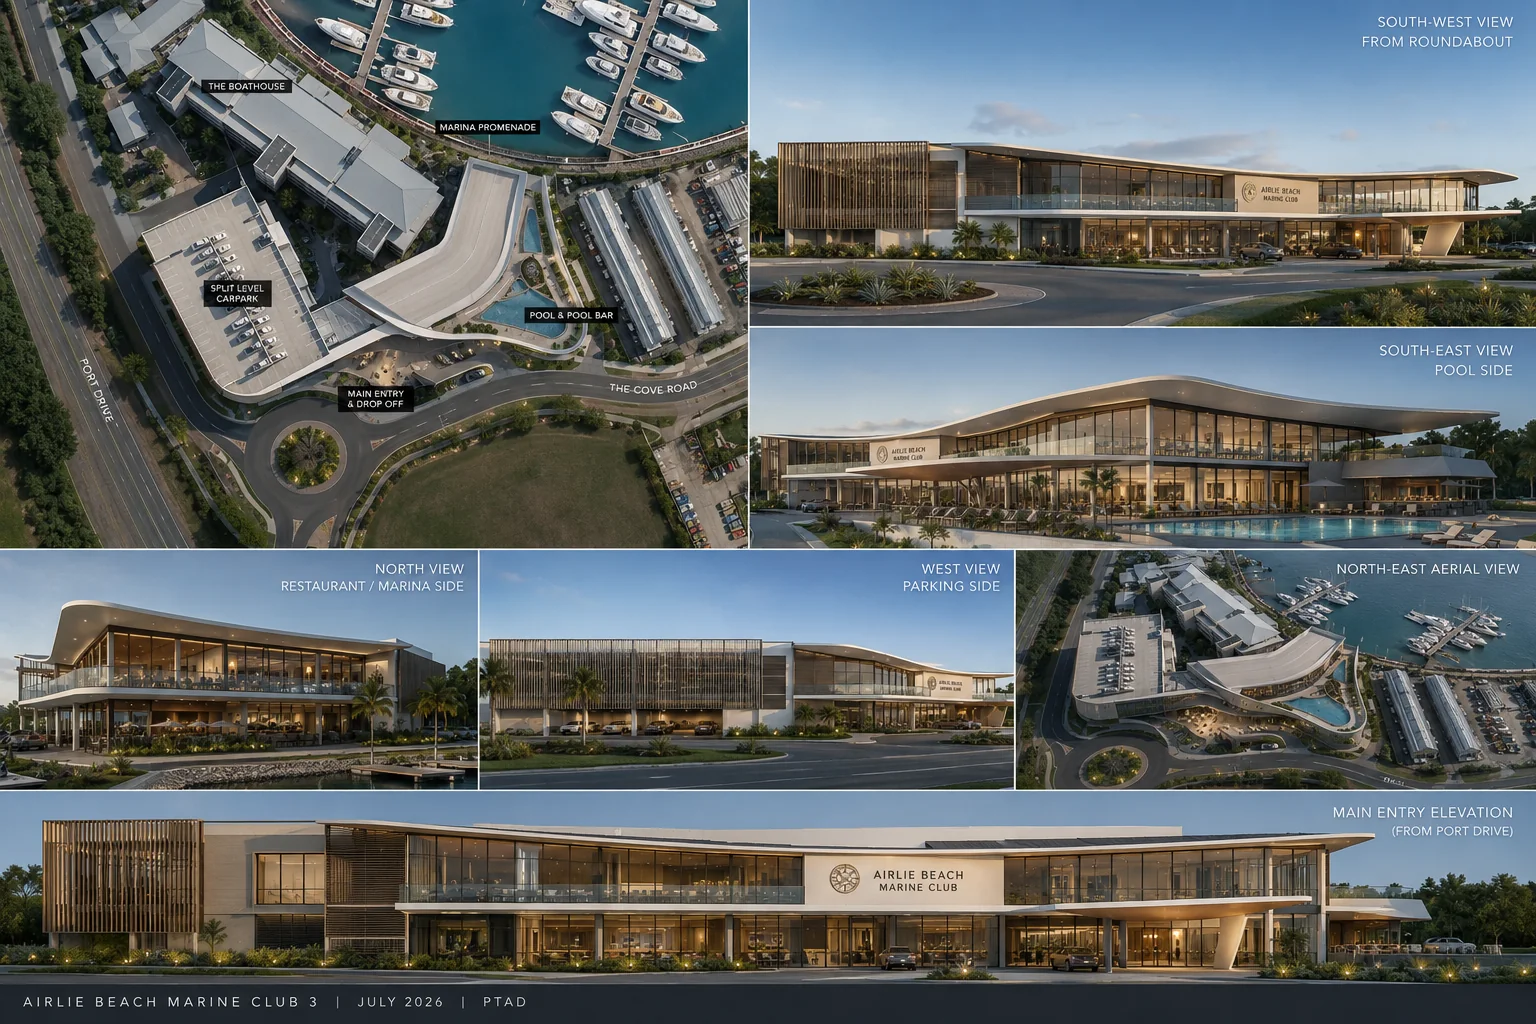
A purpose-designed Yacht Club shaped by the tropical climate, marina outlook and the movement between indoor and outdoor Club life.
Artist impression · Proposed Airlie Beach Yacht Club · Subject to approval
PEDDLE THORP ARCHITECTURE & DESIGN
Peddle Thorp Architecture & Design Pty Ltd is leading the architecture of the proposed Airlie Beach Yacht Club.
The building is organised around sheltered arrival, tropical shade, marina views and movement between member, hospitality and recreation spaces. Broad roof forms and covered terraces extend the Club into the landscape and create a stronger relationship between inside and outside.
Rather than reproducing the architectural language of established northern-hemisphere yacht clubs, the project is intended to respond directly to Airlie Beach: its climate, waterfront setting and informal relationship with the outdoors.
PEDDLE THORP ARCHITECTURE & DESIGN
Peddle Thorp Architecture & Design is leading the coordinated architecture, landscape and interior design of the proposed Airlie Beach Yacht Club, shaping the project as one complete response to its tropical waterfront setting.
Architectural Direction

Project Architecture

Landscape Architecture
Interior Design